

New Build & Custom Home Design2026-11-11T14:27:24-08:00
Rear elevation of 1920s Santa Barbara style estate in Southern Highlands Las Vegas remodel by Kingdom & Co
Emberlyn Estate interior zen courtyard with olive tree black river rocks floor-to-ceiling glass walls and textured stone accent wall in Centennial Hills
Ferrari F1 simulator and entertainment gallery
Exterior architectural detail of Santa Barbara Estate in Southern Highlands, Las Vegas by Kingdom & Co.

Luxury Custom Homes,
Designed & Built Under One Roof

Kingdom & Co. designs and builds luxury custom homes across Las Vegas — The Summit Club, The Ridges, Ascaya, MacDonald Highlands, Anthem Country Club, Southern Highlands, and Centennial Hills. Our design and construction teams work under a single contract, so your project moves from the first lot walk to the final walk-through with one accountable team.

Our new builds include The Emberlyn Estate — a 7,500-square-foot modern-contemporary custom home in Centennial Hills, featured in Architectural Digest, October 2026.

Who we are
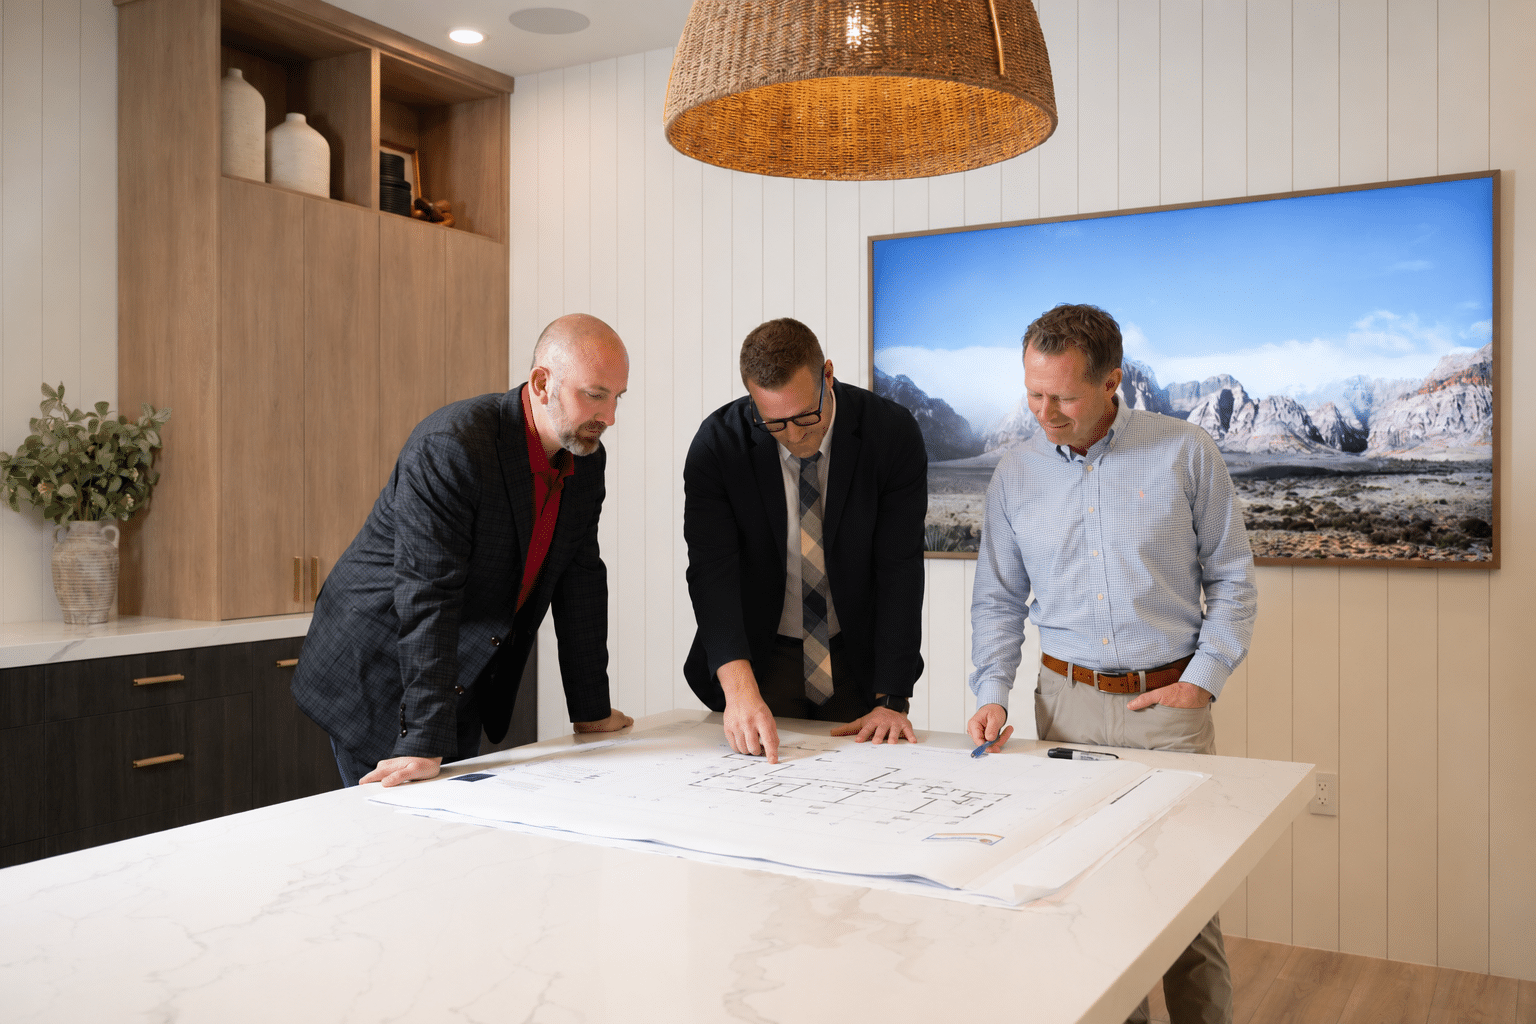
At Kingdom & Co., we approach each project with a mindset of legacy. What we build will stand long beyond our time. After a collective 30+ years in the industry, we’ve learned that the success of any project hinges not only on precision, but on people. We’ve built our team, our process, and our partnerships with intention, so our clients don’t just get a home they love. They get an experience that feels seamless and personal from day one.
-The Founders

Our Process

01. Lot Selection

Choosing the right lot is crucial for building a custom home. Hidden site conditions can significantly affect costs. We help evaluate lots for factors like slope, drainage, retaining walls, and utilities to identify potential challenges early — so buyers make informed decisions and avoid unexpected expenses.

Our involvement in the lot selection process is optional to accommodate clients who have already purchased their lot.

02. Design

We believe custom homes should be designed around the people who live in them. Our design process is a collaborative experience where we take the time to understand your lifestyle, priorities, aesthetic, and how you want your home to function. We consider the unique characteristics of your lot — views, orientation, natural light, privacy, outdoor living, and site conditions — from the overall floor plan down to the last detail and finish.

This phase includes our full 6-step Design Journey, detailed below.

03. Estimate

A beautiful design is one aspect — understanding the investment needed to bring it to life is just as important. During estimating, we review plans, specifications, and materials to develop an accurate project cost. By identifying costs and opportunities early, we minimize surprises and give you a transparent view of your investment before construction starts.

04. Build

Our team manages construction from start to finish, coordinating skilled trades, materials, scheduling, inspections, and quality control along the way. Throughout the build, we keep you informed of progress and important decisions. We take pride in the craftsmanship of our work — and in making the building experience as organized, enjoyable, and stress-free as possible.

05. Warranty

Our commitment extends beyond handing over the keys. We support clients after move-in by addressing questions, handling warranty items, and ensuring final details meet our standards. We aim to build lasting relationships, serving as a reliable resource long after home completion.

The Design Journey
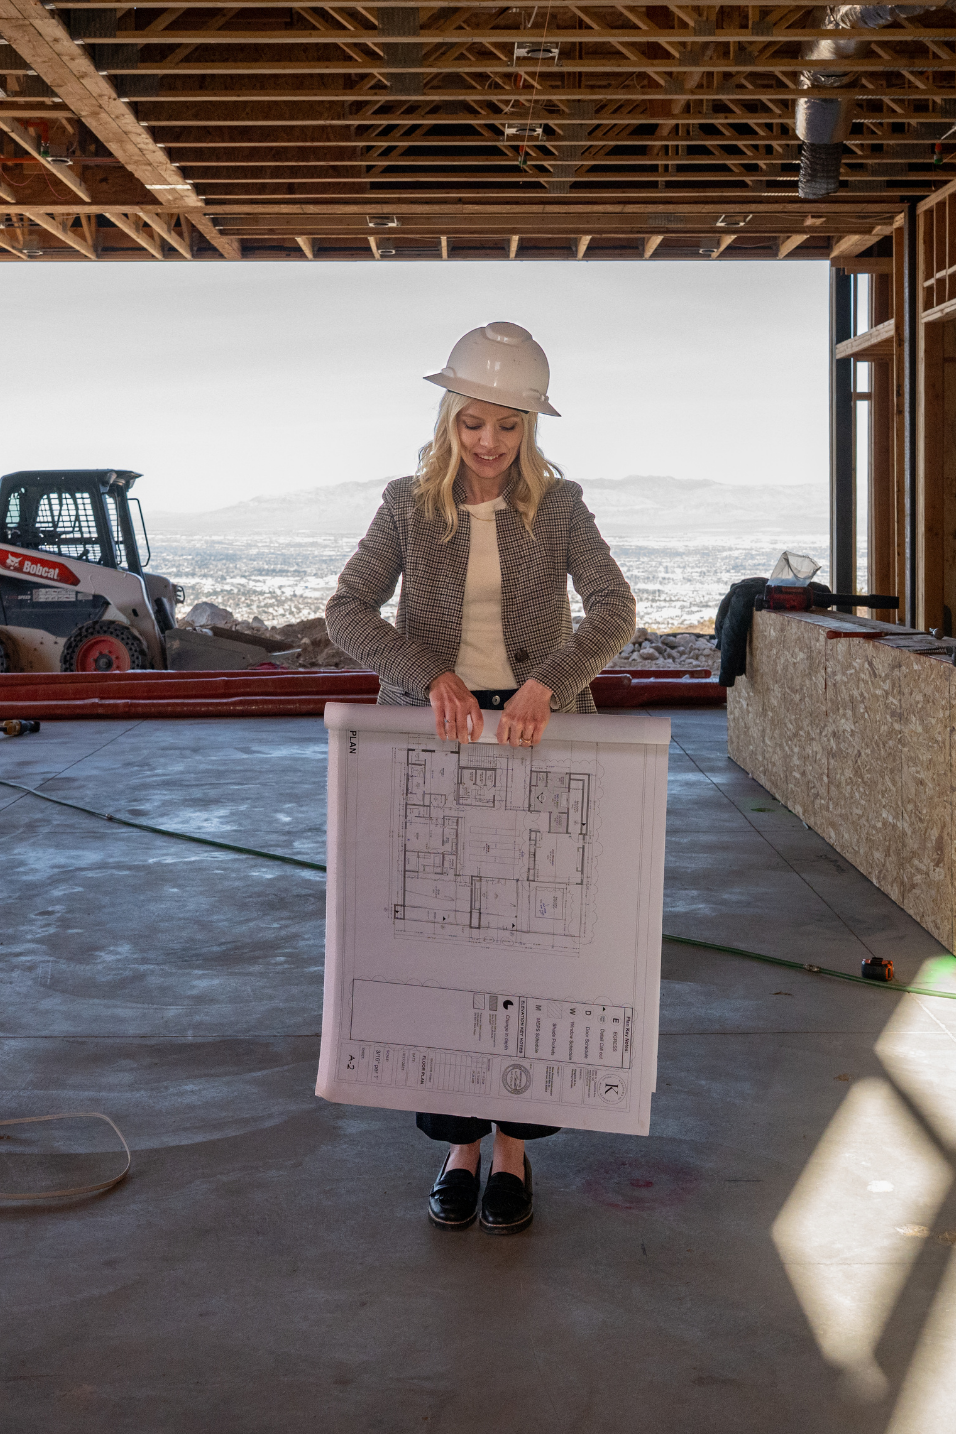
A home begins long before a floor plan exists. It starts with a feeling. Before we select a single material or review a set of drawings, we sit down with our clients and talk about how they want their home to feel — not what it should look like in a magazine, but how it should feel when they walk through the front door at the end of the day.

We pull from everywhere: travel, art, architecture, nature, fashion, even restaurants and hotels our clients have loved. The goal isn’t to replicate something they’ve seen. It’s to understand the thread that connects the things they’re drawn to, and to build from there.

  • Gather References — images, textures, colors, anything that resonates. We encourage clients to save what catches their eye without overthinking it.
  • Find the Thread — our designers look for patterns across those references. The recurring tones, materials, and moods that reveal a client’s true aesthetic, which is often different from what they initially describe in words.
  • Establish Direction — we define the feeling of the home. Warm and grounded. Clean and modern. Layered and collected. This becomes the compass for every decision that follows.

Our designers join the project during the architectural phase, not after it. We work alongside select architects to make sure the plans support the interior vision from the start, rather than designing around decisions that were already made without us.

When the designer and architect are working in parallel, the result is a home that feels like one idea — not two disciplines patched together.

  • Plan Review — we review architectural drawings alongside the architect, flagging opportunities and issues before construction begins. Ceiling heights, window placement, niche details, and built-in locations are easier to get right on paper than to fix on site.
  • Function — every room gets evaluated for how it will actually be lived in. Where will the furniture go? Is there enough wall space? Does the kitchen layout support how the family cooks? We think through daily life before anything is framed.
  • Flow — how spaces connect matters as much as the spaces themselves. We consider transitions between rooms, how you move through the home, and how indoor and outdoor areas relate to each other.

This is where the home starts to become real. Our designers assemble a complete visual presentation of every material, finish, color, and texture for each space — so clients can see and feel the direction before a single order is placed.

A design board is not a mood board. It’s specific. It shows the actual stone slab, the exact tile, the hardware finish, the paint color — all placed together so the relationships between materials are clear. Clients can hold the samples, compare them side by side, and understand how their home will come together.

  • Room by Room — each space gets its own board. The primary suite is different from the kitchen is different from the powder room.
  • Material Pairings — we show how finishes relate to each other. How the countertop plays against the backsplash. How the flooring transitions from one room to the next. Nothing is selected in isolation.
  • Client Presentation — we walk through every board in person, explaining the reasoning behind each selection and making revisions together until the client feels confident in the direction.

Finishes are the decisions that define the character of a home — the surfaces you see and touch every day, and the selections that need to hold up for years. Our designers source and specify every hard material in the home. We know what performs in the Las Vegas climate, what requires more maintenance than most homeowners expect, and what will look as good in ten years as it does on install day.

We refer to finishes as the “hard” materials — once they’re in, they don’t change easily, which is why we spend the time to get them right.

  • Flooring — durability, feel underfoot, maintenance, and how it transitions across thresholds.
  • Cabinetry — custom or semi-custom; wood species, door profiles, finish, and interior organization specified by our team.
  • Countertops & Stone — sourced slab by slab when the project calls for it.
  • Tile — backsplashes, shower surrounds, floors, accent walls; we specify the tile, layout pattern, and grout color.
  • Plumbing Fixtures — faucets, shower systems, tub fillers, hardware. Finish, scale, and style coordinated across the home.
  • Lighting — every fixture selected and placed by our design team. Coordinated with the electrician during rough-in so nothing has to move later.
  • Paint & Wall Treatments — color, sheen, and any specialty finishes like plaster, wallcovering, or wood paneling.
  • Hardware — cabinet pulls, door handles, hinges. Small details that carry across the entire home.

For clients who want a fully realized home from the start, our design team sources and places every piece of furniture. This isn’t decorating after the fact. Furniture is considered alongside the architecture and finishes from the beginning — so scale, proportion, and material work together as one composition.

We plan furniture layouts during the design phase, which also informs architectural decisions like outlet placement, wall dimensions, and lighting locations. When furniture is part of the conversation early, the rooms are built to support the pieces that will live in them.

  • Space Planning — before selecting a single piece, we plan the layout. Where the sofa sits determines where the outlets go. Where the dining table lands determines the chandelier location.
  • Sourcing — we pull from trade-only vendors, custom fabricators, and specialty makers. Every piece selected for how it fits the room, not just how it looks on its own.
  • Coordination — furniture selections presented alongside the finishes and materials so clients see the full picture. Upholstery fabrics chosen in context with the stone, wood, and tile already specified.

Every Kingdom & Co. home is styled for professional photography and content capture. Our designers curate the art, accessories, books, objects, and finishing details that complete the story of each room. This is the layer that makes a finished home feel lived in from the moment the photos are taken.

If clients love what they see, every styling piece is available for purchase. Many of our clients choose to keep everything in place and move right in.

  • Composition — how objects relate to each other matters. We consider groupings, negative space, and sight lines.
  • Scale & Proportion — the right object in the wrong size can throw off an entire room. We select pieces that match the scale of the architecture and furniture.
  • Materials & Texture — natural materials, ceramics, metals, glass, wood, and stone layered to add depth and warmth.
  • Photography-Ready — every detail placed with the camera in mind. We style for how the home will be captured.

Design is the longest and most collaborative phase of the custom home process. It’s where the home becomes specifically yours. Our Design Journey has six phases, each with clear, intentional steps.

Ready to design & build your custom home?

Book your complimentary consultation. We’ll walk through your vision, your lot (if you have one), and how the Kingdom & Co. process would run for your project.

Why Kingdom & Co.

our designers join during architecture, not after.

design and construction under one contract, one accountable team.

long-standing relationships with the specialty makers, fabricators, and trades we rely on.

a single project director from first sketch to final walk-through.

clear, consistent updates so clients know where the project stands at every stage.

“Even after the build was finished, Kingdom & Co. has been great about following up. It’s nice to know they really care about making sure everything is perfect after we’ve moved in.”

– Michelle Arevalo

Featured Custom Home

Emberlyn Estate

In Centennial Hills, at the northwest edge of the Las Vegas valley, our team completed a 7,500-square-foot modern-contemporary custom home built around a decision most Las Vegas builders would not take on. The ground sits on a layer of caliche, a natural calcium carbonate formation with the density of concrete. At this site, the crew hit caliche at roughly four feet down. The house did not get redesigned. The caliche got removed — making possible a full basement with a private theatre and a zen courtyard anchored by an olive tree in black river rock.

Six bedrooms, six and a half bathrooms, full-house automation, and an upper-level master suite with floor-to-ceiling glass walls on multiple sides — and a projector television recessed into the ceiling, so the room reads as a clean, uninterrupted volume when not in use.

John McDonough led the construction.

As seen in Nevada Edition of

Other Selected Custom Homes
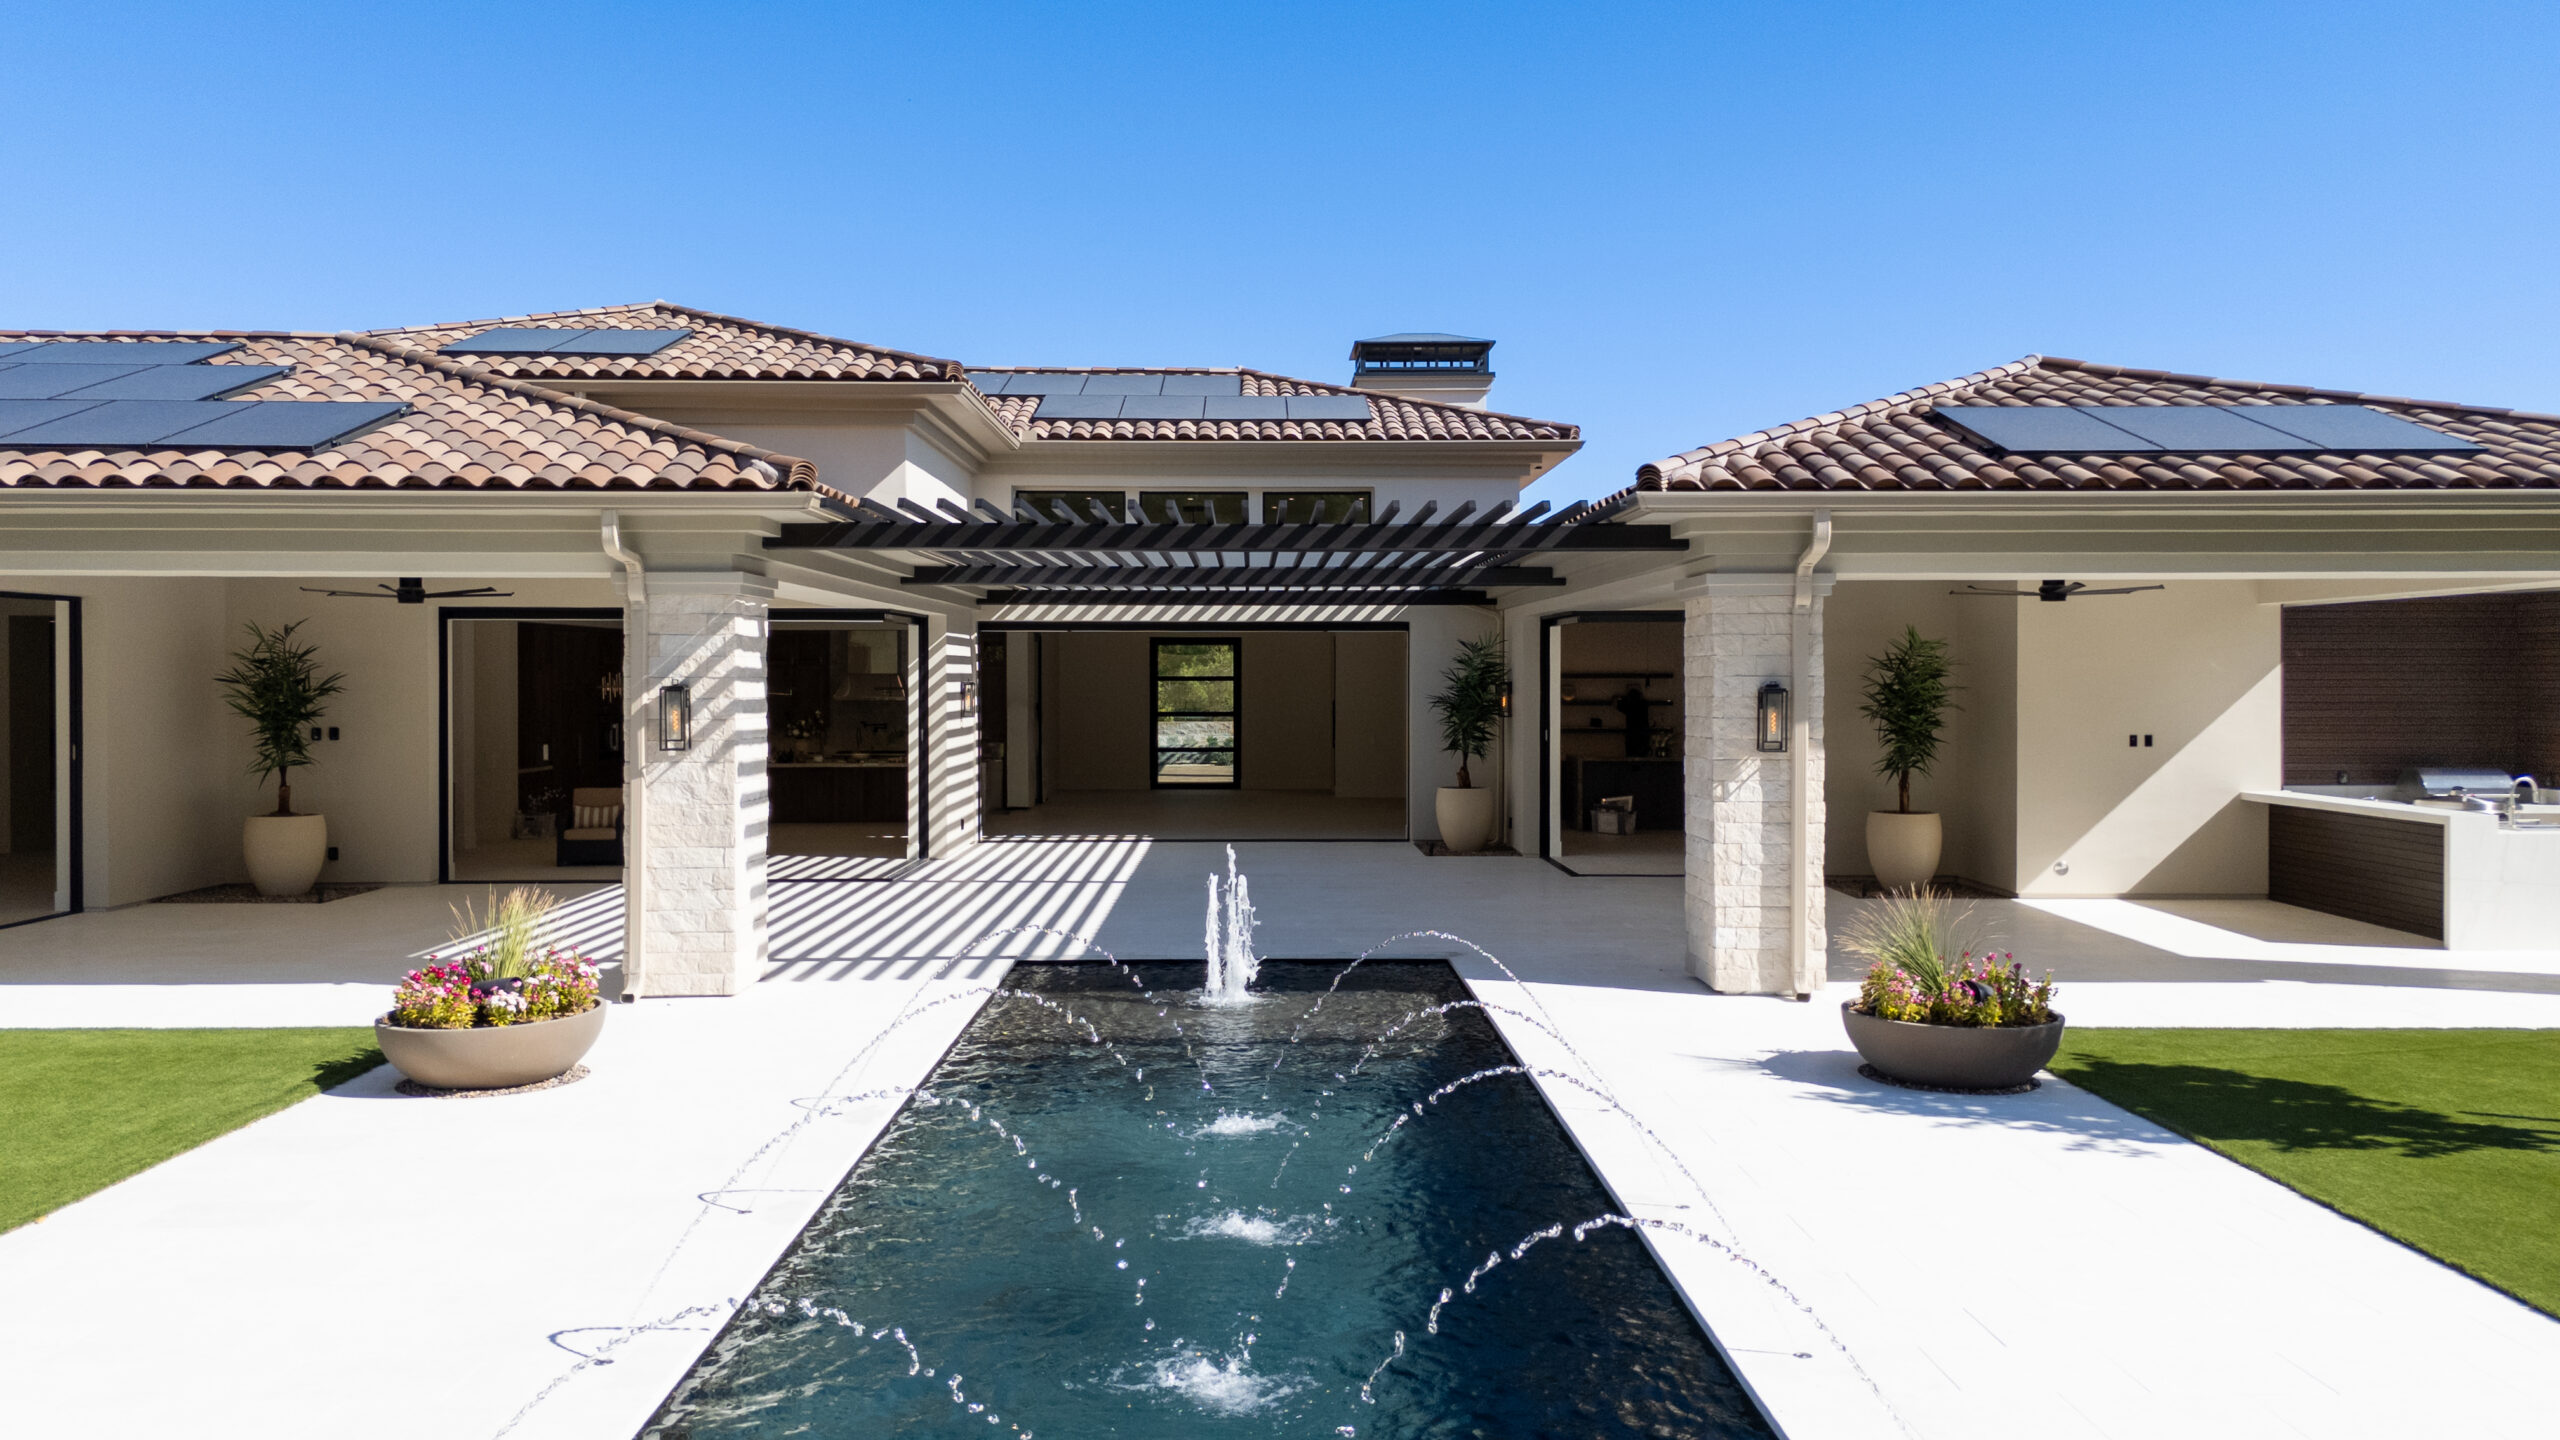
Marvelle Estate exterior with covered patio pergola pool with waterfall feature gas fire pit terra cotta tile roof large pocket doors and golf course and mountain views in Southern Highlands

Marvelle Estate

7,700 sq ft contemporary custom home in Southern Highlands with golf course and mountain views. Walnut cabinetry throughout, slab fireplaces, large pocket doors that open the family room, master bedroom, and game room directly to the backyard. Built by John McDonough with Kingdom & Co. in 18 months from groundbreaking to move-in.

Magnolia Heights Estate

6,445 sq ft modern traditional custom home on nearly one acre in Northwest Las Vegas. Cupola ceiling, reclaimed wood beams, accordion doors on every main living space. Completed in approximately one year. Designed by Amanda Johnson with Kingdom & Co.

Aerial view of English Estate, a luxury English-style home by Kingdom & Co in Southern Highlands, Las Vegas, featuring a red-tiled roof, freeform blue pool, green lawns, palm trees, and surrounding desert landscaping with winding pathways.

English Estate

10,000 sq ft custom home in Southern Highlands with an English-inspired exterior and a modern interior. Five bedrooms, six bathrooms, plus a 2,500 sq ft pool house with two bedrooms and a kitchenette. Anchored by a custom lazy river pool with golf course views. Built by John McDonough with Kingdom & Co. in 22 months from groundbreaking to final walkthrough.

Ready to design & build your custom home?

Book your complimentary consultation. We’ll walk through your vision, your lot (if you have one), and how the Kingdom & Co. process would run for your project.

Our Services

Custom New Builds

From initial site planning to final walk-through. High-end residential homes with architectural integrity and elevated, lasting design.

Design Development & Interior Detailing

We collaborate closely with designers and architects, or bring in our own trusted partners, to align your project with a cohesive, luxurious aesthetic. Material selections, space planning, and custom detailing for a turnkey experience.

Pre-Construction & Feasibility Planning

Our team evaluates your project’s potential before construction begins: budgets, timelines, permitting needs, and design strategy to ensure your investment is sound and your vision is achievable.

Owner Representation & Construction Management

For clients building second homes or managing projects from a distance, we serve as your trusted advocate on the ground, overseeing day-to-day execution and providing regular updates every step of the way.

Frequently Asked Questions

Have you been featured in the press?2026-11-11T08:29:16-08:00

We can be seen in Architectural Digest, October 2026 Nevada Edition, featuring The Emberlyn Estate. We’re a two-time NARI Regional Remodeler of the Year Winner (2025 and 2026), listed in the Architectural Digest Pro Directory every year since 2024, and have been the contractor of choice for eight HGTV Property Brothers homes.

What makes design-build different from hiring an architect and a general contractor separately?2026-11-11T08:29:16-08:00

Design-build means our in-house design team and construction team work under a single contract, from first sketch to final walk-through. One team, one contract, one point of accountability — no hand-offs between an architect and a general contractor, no scope gaps, and no coordination burden on the homeowner.

Do we need to have a lot already, or will you help us find one?2026-11-11T08:29:16-08:00

We don’t source lots for clients. If you already own your lot, we start at the design phase. If you’re still looking, we can walk the lots your realtor selects with you and give you our input on what we can build on each one — factors like slope, drainage, retaining walls, utilities, and site conditions that can affect what’s buildable and what it costs. The goal is to catch potential challenges before you commit to a lot.

Do we have to use your furniture and styling service?2026-11-11T08:29:16-08:00

No — furniture and styling are optional. Many clients hire us for the architecture, build, and interior design through finishes, and handle furniture independently. Clients who do opt into our full service get a fully realized home from day one; many choose to keep every styling piece in place.

Do you work with an architect we’ve already hired, or only your own team?2026-11-11T08:29:16-08:00

Both. Our designers prefer to join the project during the architectural phase to make sure the plans support the interior vision from the start, and we have long-standing partnerships with select architects we trust. If you’ve already engaged an architect, we’ll collaborate with them. If not, we’ll introduce you to one.

How long does a custom home build take, start to finish?2026-11-11T08:29:16-08:00

Timeline depends on lot readiness, scope, and selections — each project is scheduled individually during the estimate phase and tracked through the build. For reference, among recent custom builds: the Magnolia Heights Estate (6,445 sq ft) was completed in approximately one year, the Marvelle Estate (7,700 sq ft) in 18 months from groundbreaking to move-in, and the English Estate (10,000 sq ft) in 22 months from groundbreaking to final walkthrough.

What’s the typical price range for a Kingdom & Co. custom home?2026-11-11T08:29:16-08:00

Cost varies based on lot, square footage, architectural scope, and selections — every project is priced individually. Kingdom & Co. holds a Nevada State Contractors Board Unlimited Monetary Limit license (#0091618), which means there is no cap on the project value we’re licensed to build — we can fully realize your vision without restrictions. Every project starts with a complimentary consultation. During the estimate phase, we review plans, specifications, and materials to develop an accurate project cost, so you have a transparent view of your investment before construction begins.

How did you hear about us? *
Go to Top